In Praise of Shadow: The Aesthetics of Kyoto Zen Pavilions
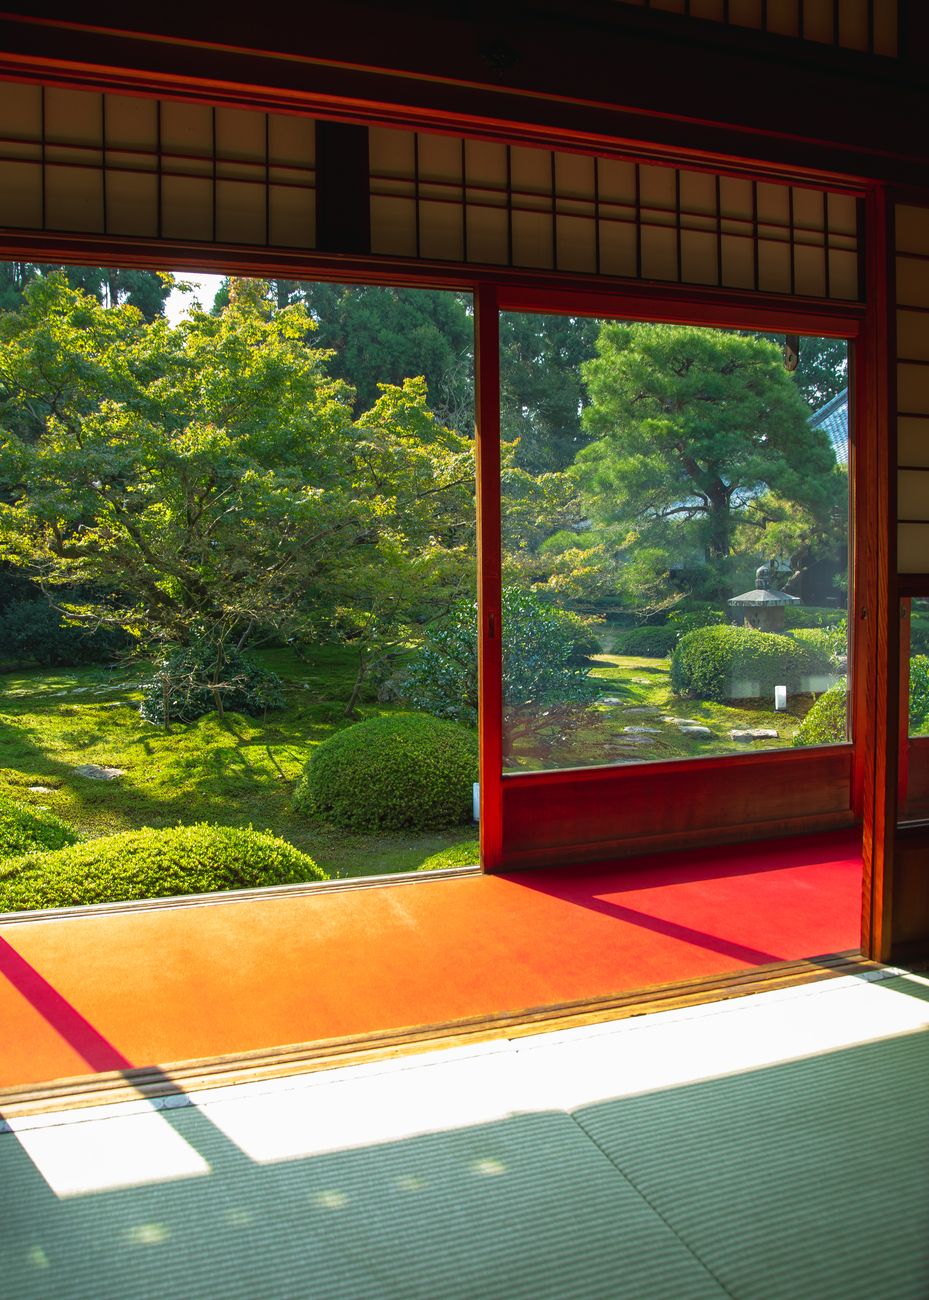
Interior reflection at a 16th-century Daitoku-ji sub-temple. Photography by 111111 archive.
Dossier Table of Contents
In western architectural discourse, light is frequently celebrated as an aggressive absolute: floor-to-ceiling glass, radiant openness, and the eradication of corners. Traditional Japanese sanctuary architecture, conversely, finds beauty in ambiguity. Shadows are not treated as darkness to be conquered, but as a deliberate medium that grants objects their contour, texture, and emotional resonance.
1. The Filtration of Light Through Mulberry Paper
Step across the cedar threshold of a tearoom in Kyoto's northern foothills, and the harsh brilliance of midday is instantly subdued. Translucent washi paper screens act as giant optical diffusers. Light bounces from gravel courtyards up into deep overhanging eaves, then enters horizontally, skimming over tatami rushes in gentle gradients of silver and umber.
"We find beauty not in the thing itself, but in the patterns of shadows, the light and the darkness, that one thing against another creates."
2. Sukiya-Zukuri and Master Cedar Joinery
The sukiya-style residential architecture that flourished in the Azuchi-Momoyama era elevated natural imperfections. Pillars of polished Yoshino cedar retain their bark; plaster is mixed with regional clay and rice straw, leaving subtle tactile variations. No lacquer coats these woods; they age alongside the weather, absorbing the oil of human palms and developing a rich, soft sheen known as bi (patina).
3. The Cultivation of Living Moss Courtyards
Beyond the wooden veranda (engawa), garden masters do not seek floral spectacle. Instead, decades are spent nurturing over forty varieties of moss. Kept humid by morning mists from the surrounding mountains, these emerald carpets absorb ambient noise, rendering footsteps silent and creating an unbroken dialogue between interior timber and exterior nature.
4. The Geometry of the Four-and-a-Half Tatami Room
The classical tea room represents the ultimate distillation of spatial discipline. Entry requires crouching through a low crawl-in door (nijiriguchi), an intentional threshold demanding that samurai leave their swords outside and all guests enter as equals. Inside, the arrangement of kettle, charcoal brazier, and scroll directs the mind toward the singular present moment.
Explore Japan's Meditative Architecture
Read our comprehensive private field guide to the hidden machiya and temple hermitages of Kyoto and Nara.
Consult Regional Desk